

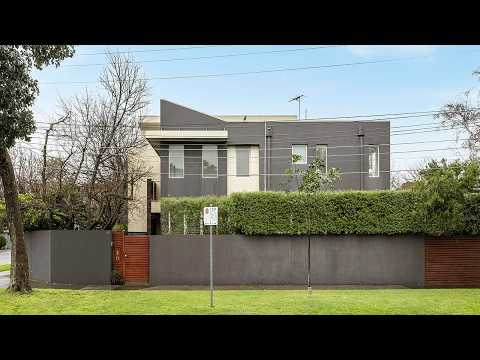


112 Cromer Road, Beaumaris, VIC 3193
Beaumaris 2 Bedroom Private, Secure and Filled with Light
Key Facts


With Seaview shops & cafes right at its doorstep, and the bay, parks and golf courses all within easy reach, this beautifully appointed & extremely low maintenance 2-bedroom townhouse promises supreme convenience - and plenty of time to enjoy it all!
Private and secure behind a high gated wall, the home’s contemporary facade opens to impressive interiors, where warm hardwood floors, plantation shutters and abundant natural light are all highlights.
An inviting north-facing lounge welcomes guests inside, before accommodation unfolds to a sophisticated gourmet kitchen with stone surfaces & quality appliances and an alfresco-focused dining area – a space that spills seamlessly outside via banks of bi-folds for effortless indoor-outdoor entertaining.
Both bedrooms are peaceful retreats; each tucked away upstairs away from the home’s social areas. The main bedroom has built-in robes and enjoys direct access to the light-lavished two-way bathroom. A landing study area is perfect for students or those working remotely, while a street-view balcony is the perfect spot to relax in the open air.
Multiple split systems keep the home comfortable throughout the seasons. Also offered are an alarm, intercom entry, under-stair storage and European-style laundry. An auto garage is accessed via a quiet rear laneway, while a storage shed, decked entertaining area and easy-to-maintain landscaped surroundings complete an appealing lock & leave package.
In the catchment zones for Beaumaris and Mentone Girls’ secondary colleges, and with a choice of primary schools, preschools and childcare options all just moments away, this prized address is well-serviced by bus routes and just minutes from the Concourse, Southland shopping centre, Banksia Reserve and the area’s magnificent beaches.
Disclaimer:
The floorplan, room measurements, and land size provided are approximate and for illustrative purposes only. Buxton makes no representations or warranties regarding the accuracy, completeness, or reliability of any floorplan, drawing, or rendering used in the advertising materials. Buxton disclaims any liability for errors, omissions, or inaccuracies in the depiction of the land, property, or any described features. Prospective purchasers should conduct their own due diligence and seek independent professional advice to verify all information.