



基本信息


Berwick 5房 一座建筑卓越、奢华与宏伟家庭生活的地标性居所 A Landmark Residence of Architectural Excellence, Luxury & Grand Family Living
一座真正展现建筑精粹与顶级工艺的杰作,这栋非凡的定制住宅为您带来无与伦比的家族生活方式,奢华、空间与功能在此完美融合。占地约512平方米,这栋住宅经过精心设计,提供非凡的居住体验,拥有多个娱乐区、设计师级装修和现代家庭所需的卓越住宿条件。
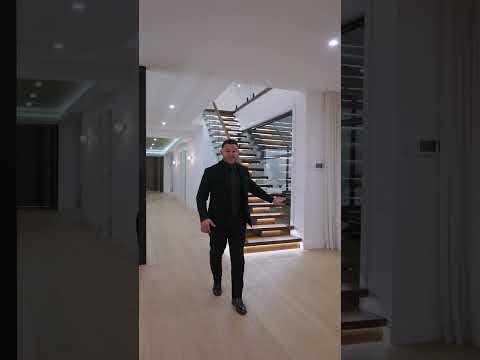
超越引人注目的现代外观,令人印象深刻的双层高空间瞬间营造出宏伟感,辅以配有集成LED照明的壮观悬浮木楼梯,成为住宅的建筑中心。沐浴在自然光中,室内空间因顶级装修、定制木工和精心设计的元素而更加出色。
为适应家庭生活的各个阶段,底层设有宽敞的正式客厅、专属影院和广阔的无缝连接室内外的开放式起居与用餐区。住宅的核心是设计师厨房,配备超大型石材岛台、顶级电器、大量橱柜和全配步入式食品储藏室,创造出既适合日常居住又适合娱乐的惊艳空间。
精心设计的中央庭院引入更多自然光,同时创造出现代住宅中罕见的独特建筑特色。滑动门通往遮蔽的户外休闲区,为全年与家人朋友聚会提供完美场所。
住宿条件极为优越,底层设有私密定位的客房套房,配有独立卫浴,非常适合接待大家庭或访客。楼上,奢华的主卧套房提供五星级酒店体验,设有私人阳台、壮观的精品风格步入式衣帽间和豪华卫浴间,配备顶级装修、独立浴缸和超大淋浴。
三个额外的宽敞卧室为成长中的家庭提供卓越住宿,而宽敞的楼上休息区则创造了另一个多功能生活区,可用于放松、学习或娱乐。
结合宏伟的规模、引人注目的建筑设计以及全屋豪华装修,这栋非凡住宅为您带来难得的机会,让您拥有该地区最优质的现代家庭住宅之一。
主要特点:
- 约512平方米的土地面积
- 五间宽敞的卧室
- 五间豪华卫浴间及化妆间
- 带阳台通道的豪华主卧套房
- 主卧套房的精品风格步入式衣帽间
- 配有独立浴缸的酒店式卫浴间
- 多个生活区
- 广阔的开放式家庭与用餐区
- 设计师厨房,配备超大型石材岛台
- 精心设计的中央庭院
- 配有集成LED照明的悬浮木楼梯
- 遮蔽的户外娱乐区
- 全屋顶级定制木工
- 设计师级装修和建筑细节
- 逆循环冷暖空调
- 双车库,带内部和外部通道
位于Berwick最理想的家族地段之一,这栋住宅便于前往优质学校、购物中心、公园、咖啡馆、公共交通和主要道路连接。日常便利设施近在咫尺,这栋非凡住宅既提供奢华生活,又带来卓越的生活方式便利。
免责声明:
已尽合理努力确保所提供信息的准确性;然而,业主、代理或中介机构对信息的完整性和正确性不作任何陈述或保证。
提供的平面图仅供参考,应按此处理。对细节或尺寸中的任何不准确或遗漏概不负责。
由于物业可能接受私人看房,销售状态可能在预定开放日之前发生变化。意向买家应在进行任何看房前核实物业的当前可用性。
53 Ward Road, Berwick, VIC 3806
A Landmark Residence of Architectural Excellence, Luxury & Grand Family Living
A true showcase of architectural sophistication and premium craftsmanship, this extraordinary custom-designed residence delivers an unparalleled family lifestyle where luxury, space and functionality come together in perfect harmony. Positioned on approximately 512sqm of land, the home has been thoughtfully designed to offer a remarkable living experience with multiple entertaining zones, designer finishes and exceptional accommodation for modern families.
Beyond the striking contemporary façade, an impressive double-height void immediately creates a sense of grandeur, complemented by a spectacular floating timber staircase with integrated LED lighting that serves as the architectural centrepiece of the home. Bathed in natural light, the interiors are enhanced by premium finishes, custom joinery and carefully considered design elements throughout.
Designed to accommodate every stage of family life, the ground floor offers a spacious formal lounge, a dedicated theatre room and an expansive open-plan living and dining domain that seamlessly connects indoor and outdoor living. At the heart of the home, the designer kitchen impresses with an oversized stone island bench, premium appliances, extensive cabinetry and a fully fitted walk-in pantry, creating a stunning space for both everyday living and entertaining.
A beautifully landscaped central courtyard introduces additional natural light while creating a unique architectural feature rarely found in modern homes. Sliding doors open to the covered alfresco area, providing the perfect setting for year-round entertaining with family and friends.
Accommodation is exceptionally generous, with a privately positioned guest suite on the ground floor complete with its own ensuite, making it ideal for extended family or visitors. Upstairs, the luxurious master retreat delivers a five-star hotel experience, featuring a private balcony, a spectacular boutique-style walk-in robe and a lavish ensuite appointed with premium finishes, a freestanding bath and oversized shower.
Three additional oversized bedrooms provide excellent accommodation for growing families, while a spacious upstairs retreat creates another versatile living zone for relaxation, study or entertainment.
Combining grand proportions, striking architectural design and luxury finishes throughout, this remarkable residence presents a rare opportunity to secure one of the area's finest contemporary family homes.
Key Features:
-Approx. 512sqm land allotment
-Five spacious bedrooms
-Five luxurious bathrooms plus powder room
-Luxurious master retreat with balcony access
-Boutique-style walk-in robe to master bedroom
-Hotel-inspired ensuite with freestanding bath
-Multiple living areas
-Expansive open-plan family and dining area
-Designer kitchen with oversized stone island bench
-Landscaped central courtyard
-Floating timber staircase with integrated LED lighting
-Covered alfresco entertaining area
-Premium custom joinery throughout
-Designer finishes and architectural detailing
-Reverse-cycle heating and cooling
-Double garage with internal and external access
Enjoying a prestigious position within one of Berwick's most desirable family locations, the home offers convenient access to quality schools, shopping centres, parklands, cafés, public transport and major road connections. With everyday amenities only moments away, this exceptional residence delivers both luxury living and outstanding lifestyle convenience.
DISCLAIMERS:
Every reasonable effort has been made to ensure the accuracy of the information provided; however, neither the vendor, agent, nor agency makes any representation or warranty as to its completeness or correctness.
The floor plans provided are for illustrative purposes only and should be treated as such. No liability is accepted for any inaccuracies or omissions in the details or dimensions represented.
As the property may be subject to private inspections, the sale status could change prior to scheduled Open Homes. Prospective buyers are advised to verify the current availability of the property before attending any inspection.
