



47 Church Street, Eaglehawk, VIC 3556
Key Facts


Eaglehawk 5 Bedroom Reimagined former Masonic Lodge with position and possibilities
In its former life, this building was the Eaglehawk Masonic Lodge, designed by renowned goldfields architects Vahland and Getzchmann in 1872, with an unbecoming cream-brick facade added in the post-war years.
It was decommissioned in 2009 and offered for sale for the first time in 2012. At the time, it consisted of two huge halls, a commercial kitchen, a cloakroom, and an office with some original features intact.
Fortunately, it was rescued by the current resourceful and foresighted owners who have reimagined and reinvented it into a remarkable residence where character, scale and flexibility come together in the heart of Eaglehawk's business district.
A lifetime of collecting antiques and reclaimed building supplies became a labour of love as they tackled the huge task, ever mindful of conserving the integrity of the original building.
After removing the post-war brickwork, they have created a striking facade similar to the original. They added the ornate mouldings, the sandstone steps and tall French doors with fanlights and one-way glazing to create a dramatic entry.
Behind the grand entry foyer lies a flexible layout comprising a study/library/4th bedroom, and the original main hall divided into an expansive custom-designed open living and dining area with a high-end kitchen complete with all today's expected extras.
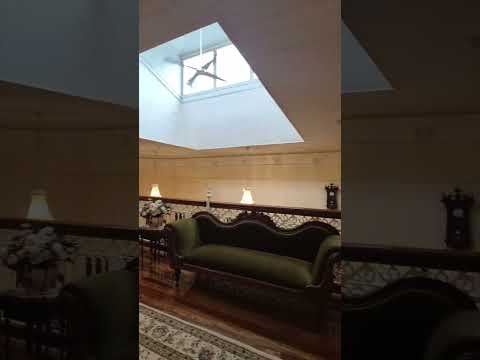
Three bedrooms include the ground-floor main with a walk-in robe/dressing room, a luxe spacious ensuite and French-door access to a covered outdoor retreat. A mezzanine level boasts two bedrooms with WIRs, a bathroom and a spacious light-filled sitting room.
Other features include a walk-in pantry, under-stair storage and a premium laundry opening to the carport and alfresco courtyard.
Eye-catching chandeliers, open fireplaces with stunning timber overmantles, and a soaring 5.3m ceiling with a massive vaulted skylight and ornate cornice featuring Freemasonry motifs in the main living zone create a sense of volume and light. Original polished Kauri pine floors and reclaimed period pieces pay homage to the building's unique past, while highlighting timeless craftsmanship and premium materials throughout
Glass doors from the living area lead to the huge second hall. It's perfectly suited to a games room for large families, or creative professionals seeking a home business setup or income potential. A separate front entry and courtyard, an entry hall, a reception room and a large room at the rear for storage/office/dressing room, etc., make it the perfect gallery space or studio for dance, yoga, etc.
Don't miss this rare chance to secure a prominent landmark property offering a walk-to-everything lifestyle.
Finer details • General residential zoning • Commercial-grade ducted heating/cooling • Suitable for families or home business use • Approx. 540sqm lot with off-street parking • Adjacent to Eaglehawk Primary School, 200m to shops, supermarket, Post Office, Bendigo Bank, cafes and eateries
This information has been provided to us by third parties and we do not accept any responsibility for its accuracy. You should make your own enquiries and check the information so as to determine whether or not this information is in fact accurate. You must make your own assessment and obtain professional advice if necessary.
Property Code: 1130
