

基本信息


Fraser Rise 4房 优质升级,尊享高品质家庭生活 Elevated Family Living with Quality Upgrades
坐落于Fraser Rise的41 Mamic Boulevard,将宽敞的家庭空间与优质装修和精心升级完美结合。设有四间卧室、一间隔音影音室、一间独立休闲区和一间书房,这套精心布置的住宅为您提供了充足的工作、休闲和娱乐空间。
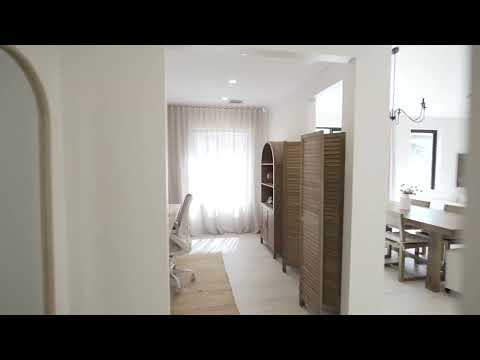
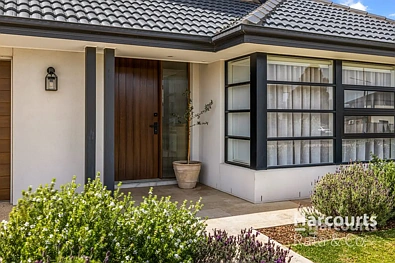
升级后的外立面和石材瓷砖营造出令人印象深刻的迎宾氛围,而斜屋顶则为室内带来了高度和通透感。电动百叶窗和薄纱窗帘提升了舒适度和私密性,铺有羊毛地毯的隔音影音室为电影之夜提供了完美场所。独立的休闲区通过推拉折叠门与户外露台相连,实现了室内外生活的无缝衔接。专属书房为居家办公提供了实用空间。
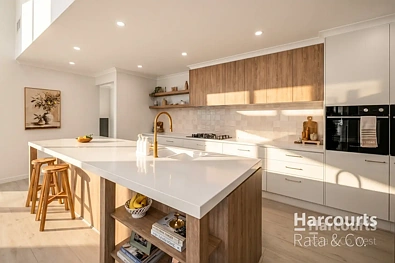
住宅的核心区域——厨房,将卓越的装修与实用设计融为一体。宽大的60毫米石材台面配有燃气灶、双烤箱、集成洗碗机和步入式储藏室,让备餐和待客变得轻松自如。为进一步提升整体品质,所有其他台面均采用40毫米石材。
主卧套房提供舒适的休憩之所,其套间浴室配有双洗手盆和超大淋浴间。两间浴室均铺设了落地瓷砖,独立式浴缸为中央浴室增添了更多魅力。宽敞的洗衣房提供了充足的台面和储物空间,便于日常整理。
冷藏式制冷和逆循环供暖确保四季舒适,警报系统和闭路电视则提供了额外的安心保障。
户外,带双吊扇的露台、内置烧烤区和专属火坑区提供了迷人的娱乐休闲空间。大面积铺设的砖石和石材瓷砖呈现出美观且易于维护的饰面,并辅以成熟的树木和供儿童及宠物玩耍的草坪区。带后方通道的加长双车库为车辆、储物或工作空间提供了额外空间。
主要特色:
四间卧室,另加独立书房
带羊毛地毯的隔音影音室
独立休闲区,带推拉折叠门可通往户外露台
主卧套间浴室,带双洗手盆和超大淋浴间
浴室铺设落地瓷砖
中央浴室带独立式浴缸
宽敞洗衣房,带充足台面和储物空间
斜屋顶,电动和薄纱窗帘
厨房带60毫米石材台面,所有其他台面为40毫米石材
燃气灶、双烤箱和集成洗碗机
步入式储藏室
冷藏式制冷和逆循环供暖
警报系统和闭路电视
带双吊扇的户外露台娱乐区
内置烧烤区和专属火坑区
供儿童和宠物玩耍的草坪区
升级外立面
带后方通道的加长双车库
地理位置亮点
附近公园和保护区
靠近Springside West Secondary College
短途车程可达Taylors Hill Village和Banchory Grove Shopping Centre
一套集空间、品质和日常便利于一体的令人印象深刻的家庭住宅。
如需了解更多信息或安排私人看房,请联系:
Nathan Hunt – 0409 853 503 或 Declan Addison 0466159809
*Nathan Hunt & Harcourts Rata & Co West – 专业知识。丰富经验。本地洞察。卓越成果。*
需出示带照片的身份证明
尽职调查清单 - consumer.vic.gov.au/duediligencechecklist
隐私政策和隐私收集声明 - rataandco.com.au/privacy-policy
重要事实 - 请参阅销售合同和卖方声明以了解重要事实。
土地面积数据来源于land.vic.gov.au。本文件仅为协助本物业的营销而准备。
尽管已尽一切努力确保此处提供的信息准确无误,但Harcourts Rata & Co对任何不准确之处概不负责。
因此,所有感兴趣的各方应自行查询以核实信息,包括但不限于土地面积。
41 Mamic Boulevard, Fraser Rise, VIC 3336
Elevated Family Living with Quality Upgrades
Perfectly positioned in Fraser Rise, 41 Mamic Boulevard combines generous family spaces with quality finishes and thoughtful upgrades. Featuring four bedrooms, a soundproofed theatre, a separate retreat and a study, this beautifully appointed home provides plenty of room to work, relax and entertain.
An upgraded façade and stone tiling create an impressive welcome, while the raked ceiling brings height and an airy sense of space to the interior. Electric blinds and sheer blinds enhance comfort and privacy, and the soundproofed theatre, complete with wool carpet, provides the perfect setting for movie nights. A separate retreat connects to the alfresco through sliding stacker doors, creating a seamless flow between indoor and outdoor living. The dedicated study offers a practical space for home business/office.
At the heart of the home, the kitchen combines standout finishes with practical design. A substantial 60mm stone benchtop is complemented by a gas cooktop, dual ovens, an integrated dishwasher and a walk-in pantry, making meal preparation and entertaining effortless. Further enhancing the quality throughout, all other benchtops feature 40mm stone.
The master suite offers a comfortable escape, with an ensuite featuring a double vanity and an oversized shower. Both bathrooms feature floor-to-ceiling tiles, with a freestanding bath adding further appeal to the central bathroom. The large laundry provides generous bench and cupboard space for everyday organisation.
Refrigerated cooling and reverse-cycle heating ensure comfort throughout the seasons, while an alarm system and CCTV provide added peace of mind.
Outdoors, the alfresco with dual ceiling fans, a built-in BBQ area and a dedicated fire pit area provides inviting spaces to entertain and unwind. Extensive paving and stone tiling deliver an attractive, low-maintenance finish, complemented by established trees and a grassed area for children and pets to enjoy. The extended double garage with rear access provides additional room for vehicles, storage or a workspace.
Key Features:
Four bedrooms, plus separate study
Soundproofed theatre with wool carpet
Separate retreat with sliding stacker doors opening to the alfresco
Master ensuite with double vanity and oversized shower
Floor-to-ceiling tiles in bathrooms
Central bathroom with freestanding bath
Large laundry with ample bench and cupboard space
Raked ceiling, electric and sheer blinds
Kitchen with 60mm stone benchtop and 40mm stone to all other benchtops
Gas cooktop, dual ovens and integrated dishwasher
Walk-in pantry
Refrigerated cooling and reverse-cycle heating
Alarm system and CCTV
Alfresco entertaining area with dual ceiling fans
Built-in BBQ area and dedicated fire pit area
Grassed area for children and pets
Upgraded façade
Extended double garage with rear access
Location Highlights
Nearby park and reserve
Close to Springside West Secondary College
Short drive to Taylors Hill Village & Banchory Grove Shopping Centre
An impressive family home bringing together space, quality and everyday convenience.
For further information or to arrange your private inspection, contact:
Nathan Hunt – 0409 853 503 or Declan Addison 0466159809
*Nathan Hunt & Harcourts Rata & Co West – Expertise. Experience. Local Knowledge. Results.*
PHOTO ID REQUIRED
Due diligence checklist - consumer.vic.gov.au/duediligencechecklist
Privacy Policy and Privacy Collection Notice - rataandco.com.au/privacy-policy
Material Facts - please refer to the contract of sale and vendor statement for material facts.
Land size sourced from land.vic.gov.au. This document has been prepared to assist solely in the marketing of this property.
While all care has been taken to ensure the information provided herein is correct, Harcourts Rata & Co takes no responsibility for any inaccuracies.
Accordingly all interested parties should make their own enquiries to verify the information, including and not limited to land size.
