

基本資訊


Tarneit 4房 崭新的高级现房 四间宽敞卧室 双主套房步入式衣帽间 全屋高挑天花板 设计师厨房石材台面 专业景观花园 Double Master Ensuites | $10,000 Grant for Eligible First
体验现代奢华、卓越工艺和高级装修,这处崭新的住宅位于备受追捧的黄金地段,为首次购房者、成长中的家庭和寻求现房的投资客提供了绝佳机会。
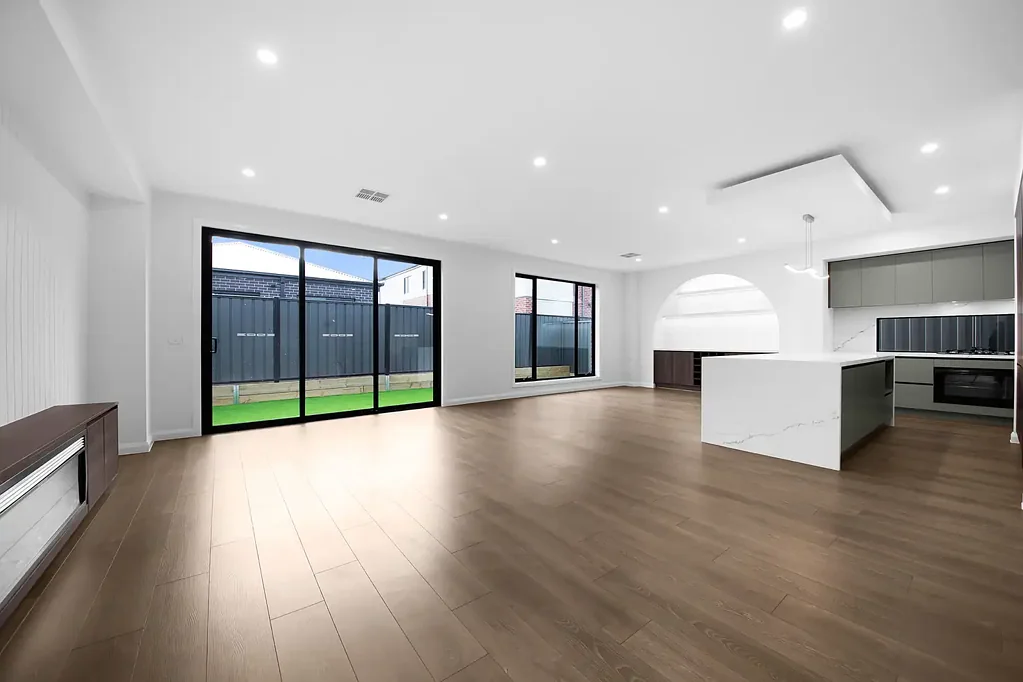
您一抵达,引人注目的现代立面、暴露的集料车道、升级的Colorbond屋顶和超大特色入口门将为您留下难忘的第一印象。室内,高挑的天花板、超大的内部门和高级混合地板相结合,营造出明亮而精致的居住环境。
家的核心是一间精心设计的厨房,风格与功能完美融合。配有高级石材台面、优质橱柜和宽敞的管家备餐间,提供充足的存储和准备空间,同时俯瞰宽敞的开放式起居和用餐区——非常适合日常家庭生活和轻松娱乐。
考虑到灵活性,这处令人印象深刻的住宅提供两间豪华主卧室,每间都配有独立的套间和步入式衣帽间。这种周到的布局非常适合多代家庭、接待客人或任何寻求额外隐私和舒适度的人。
每个浴室都达到了卓越标准,配有从地板到天花板的瓷砖、石材台面、拉丝金色水龙头和LED照明镜,营造出豪华的酒店式感觉。
全年舒适有保障,配备多区制冷和空调,而全屋LED筒灯则增强了住宅的现代吸引力。室外,专业景观花园、环绕住宅的混凝土小径和低维护后院完成了这处卓越的现房套餐。
物业特色
• 崭新的高级现房住宅
• 全屋优质建造
• 四间宽敞的卧室,包括两间带步入式衣帽间和私人套间的主套房
• 三间时尚浴室
• 全屋高挑天花板
• 超大内部门
• 设计师厨房配有高级石材台面
• 宽敞的管家备餐间
• 全屋高级混合地板
• 湿区全部配有石材台面
• 浴室配有从地板到天花板的瓷砖
• 拉丝金色水龙头
• LED照明浴室镜
• 多区制冷和空调
• 全屋LED筒灯
• 双遥控车库
• 暴露的集料车道
• 升级的Colorbond屋顶
• 环绕住宅的混凝土小径
• 专业景观的前后花园
• 现代设计师立面
• 符合资格的首次购房者可能有资格获得$10,000的First Home Owner Grant(需符合政府资格标准)。
一个绝佳机会
结合豪华装修、带有双主套房的智能平面图、高级配置和极具吸引力的朝向公园的位置,61 Tabula Road, Tarneit 提供了舒适、优雅和便捷的生活方式。
无论您是购买首套房、升级家庭生活方式,还是扩展投资组合,这处崭新的住宅在蓬勃发展的地段提供了卓越的价值。
欲了解更多信息或安排私人看房,请联系:
Mohit
电话:0430 458 907
***图片仅供参考***
61 Tabula Road, Tarneit, VIC 3029
Double Master Ensuites | $10,000 Grant for Eligible First
Experience contemporary luxury, exceptional craftsmanship, and premium finishes in this stunning brand-new residence, perfectly positioned in a sought-after location. this beautifully designed home presents an outstanding opportunity for first-home buyers, growing families, and savvy investors seeking a turnkey property in one of Tarneit's fastest-growing communities.
From the moment you arrive, the striking contemporary façade, exposed aggregate driveway, upgraded Colourbond roof, and oversized feature entry door create an unforgettable first impression. Inside, soaring high ceilings, oversized internal doors, and premium hybrid flooring combine to deliver a light-filled and sophisticated living environment.
At the heart of the home is a beautifully appointed designer kitchen that seamlessly blends style and functionality. Featuring premium stone benchtops, quality cabinetry, and a spacious butler's pantry, it provides ample storage and preparation space while overlooking the expansive open-plan living and dining area-perfect for everyday family living and effortless entertaining.
Designed with flexibility in mind, this impressive home offers two luxurious master bedrooms, each complete with its own private ensuite and walk-in robe. This thoughtful layout is ideal for multi-generational families, accommodating guests, or anyone seeking additional privacy and comfort.
Every bathroom has been finished to an exceptional standard with floor-to-ceiling tiles, stone benchtops, brushed gold tapware, and LED illuminated mirrors, creating a luxurious, hotel-inspired feel.
Year-round comfort is assured with multi-zone refrigerated heating and cooling, while LED downlights throughout enhance the home's modern appeal. Outside, professionally landscaped gardens, concrete pathways surrounding the home, and a low-maintenance backyard complete this exceptional turnkey package.
Property Features
• Brand-new premium turnkey home
• Quality construction throughout
• Four spacious bedrooms, including two master suites with walk-in robes and private ensuites
• Three stylish bathrooms
• High ceilings throughout
• Oversized internal doors
• Designer kitchen with premium stone benchtops
• Spacious butler's pantry
• Premium hybrid flooring throughout
• Stone benchtops in all wet areas
• Floor-to-ceiling tiles in bathrooms
• Brushed gold tapware
• LED illuminated bathroom mirrors
• Multi-zone refrigerated heating and cooling
• LED downlights throughout
• Double remote-control garage
• Exposed aggregate driveway
• Upgraded Colourbond roof
• Concrete pathways surrounding the home
• Professionally landscaped front and rear gardens
• Contemporary designer façade
• Eligible first home buyers may qualify for the $10,000 First Home Owner
Grant (subject to government eligibility criteria).
An Exceptional Opportunity
Combining luxurious finishes, an intelligent floorplan with dual master suites, premium inclusions, and a highly desirable park-facing position, 61 Tabula Road, Tarneit offers a lifestyle of comfort, elegance, and convenience.
Whether you're purchasing your first home, upgrading your family's lifestyle, or expanding your investment portfolio, this brand-new residence delivers outstanding value in a thriving location.
For further information or to arrange a private inspection, please contact:
Mohit
📞 0430 458 907
***Images for illustration purposes only***